
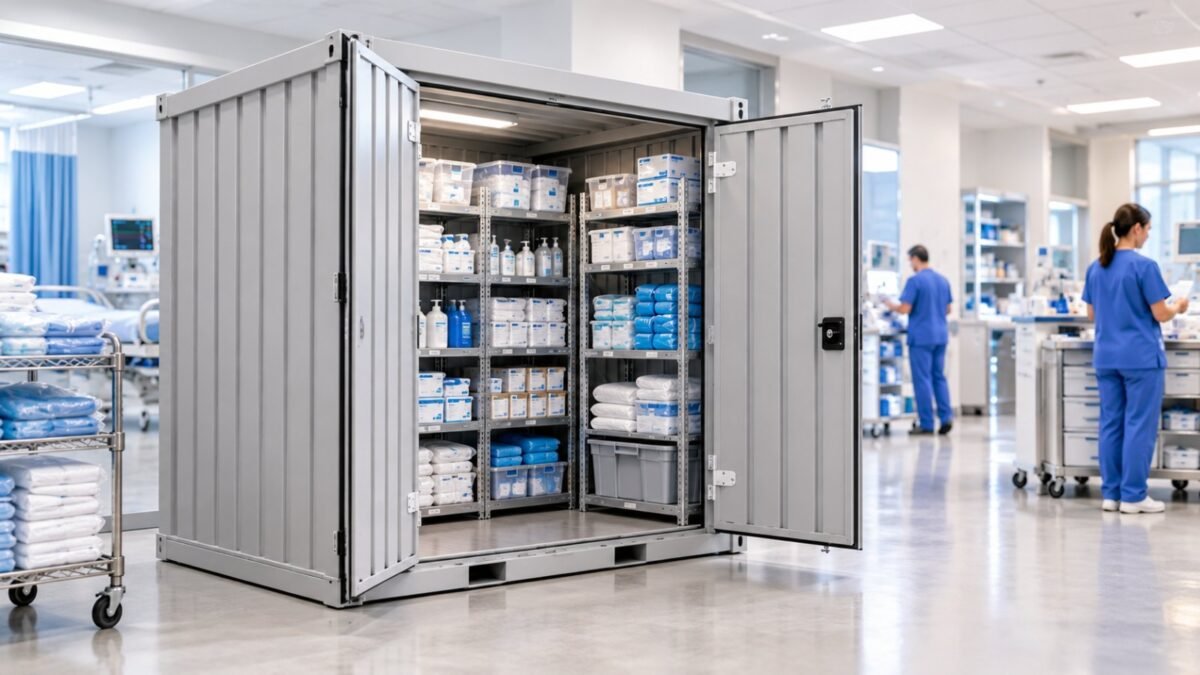
How thoughtful storage planning can help hospitals and clinics organize supplies, improve accessibility, and make more effective use of available space.
Hospitals and healthcare facilities depend on organized storage to keep equipment, supplies, and operational materials accessible. Yet storage space is often limited, particularly in established buildings where clinical departments, administrative functions, and support services compete for available room.
- 100% free
- Call direct
- Voice search
- Urdu & English
Expanding a facility is not always practical. Instead, healthcare administrators must assess how existing areas are used and whether current arrangements support daily operations.
 Also readMastering Relaxation: What Makes the Luraco iRobotics i11 Special Edition a Standout Among Luraco Massage Chairs
Understanding storage capacity, inventory accessibility, safety requirements, and future needs can help facility managers make informed decisions without introducing unnecessary complexity.
In this article
- Making Better Use of Limited Healthcare Storage Space
- Evaluating Storage Systems for Different Facility Needs
- Improving Inventory Visibility and Staff Accessibility
- Addressing Storage Safety and Material Suitability
- Planning for Changing Facility Requirements
- Supporting Efficient Healthcare Operations Through Storage Planning
- Additional Resources
Making Better Use of Limited Healthcare Storage Space
Storage challenges often develop gradually as departments acquire equipment, increase inventory, or change their workflows.
Rooms originally intended for specific supplies may become crowded with unrelated materials. This can make stock difficult to locate and complicate routine housekeeping.
An effective assessment begins with understanding what is stored, how frequently items are accessed, and which materials require dedicated conditions.
Facility managers should measure available floor space, review shelving arrangements, and identify areas where poorly organized inventory reduces usable capacity.
Vertical storage may improve space utilization when shelving is suitable for the intended loads and staff can retrieve items safely.
However, increasing storage density should not compromise access routes, emergency exits, ventilation, or cleaning procedures.
The objective is not simply to fit more supplies into a room. It is to create an arrangement that supports reliable access and appropriate material handling.
Evaluating Storage Systems for Different Facility Needs
Healthcare facilities store a wide range of items, from administrative supplies and maintenance equipment to clinical materials with specialized handling requirements.
A single storage approach is unlikely to suit every department.
When evaluating healthcare storage systems, facility managers can review Flatbox Solutions’ information alongside their requirements for capacity, accessibility, installation, and intended use.
The assessment should distinguish general-purpose storage from applications involving sterile supplies, pharmaceuticals, medical devices, or temperature-sensitive materials.
These categories may require controlled environments, validated equipment, manufacturer-specified conditions, or additional regulatory safeguards.
Before selecting any system, decision-makers should request relevant specifications and confirm whether the proposed arrangement is appropriate for the materials involved.
Location also matters. Storage areas should support practical movement between departments without interfering with patient areas, service corridors, or emergency access.
Reviewing these requirements before installation can help avoid unsuitable layouts and unnecessary changes.
Improving Inventory Visibility and Staff Accessibility
Disorganized inventory can create avoidable work for healthcare teams.
When supplies are distributed across multiple rooms without consistent labelling, staff may spend additional time locating materials or confirming available quantities.
A clear storage structure can support more predictable retrieval and restocking.
Facilities can designate areas by department, supply category, or frequency of use. Consistent labels and documented inventory procedures help employees understand where items belong.
Frequently accessed supplies should be positioned for convenient retrieval, while heavier items should be stored at appropriate heights to reduce handling risks.
Inventory records also require regular review. Physical stock counts can identify discrepancies, outdated supplies, and materials occupying space without serving current operational needs.
The Canadian Centre for Occupational Health and Safety provides workplace safety resources relevant to ergonomics and material handling.
These principles can inform storage layouts, although individual facilities must also follow their own safety policies and applicable requirements.
Addressing Storage Safety and Material Suitability
Storage decisions in healthcare environments involve more than convenience.
Some materials require separation, restricted access, environmental monitoring, or specific cleaning procedures.
For example, supplies intended to remain sterile must be handled and stored according to applicable infection prevention practices and manufacturer instructions.
The Centers for Disease Control and Prevention’s disinfection and sterilization guidance discusses considerations for maintaining the integrity of sterilized items, including appropriate storage conditions.
General-purpose storage infrastructure should not be assumed suitable for sterile or regulated materials without appropriate verification.
Facilities should also consider moisture exposure, temperature fluctuations, ventilation, and access controls.
Where products require defined environmental conditions, storage arrangements must be capable of maintaining those conditions consistently.
Clear procedures for inspection, cleaning, and inventory rotation can support appropriate handling practices.
Healthcare administrators should involve relevant infection prevention, facilities, and clinical personnel when assessing storage arrangements that may affect regulated or sensitive supplies.
Planning for Changing Facility Requirements
Healthcare storage requirements can change during renovations, departmental reorganizations, equipment upgrades, and fluctuations in supply demand.
An arrangement that meets current needs may become less practical as services evolve.
Facility managers should consider projected inventory changes, available expansion space, and whether storage areas can be reorganized without extensive disruption.
Cost comparisons should also extend beyond the initial purchase price.
Installation, maintenance, cleaning, staff access, and potential modifications can influence the overall expense of a storage system.
A practical planning process includes reviewing current inventory, identifying operational constraints, and documenting future capacity requirements.
For facilities managing multiple departments, involving procurement and operations teams early can help align storage decisions with broader organizational priorities.
Supporting Efficient Healthcare Operations Through Storage Planning
Effective storage planning requires a balance between available space, staff accessibility, material suitability, and operating costs.
By evaluating these factors together, healthcare administrators can develop arrangements that support organized workflows while respecting facility-specific safety requirements.
Regular assessments also help ensure storage practices remain appropriate as departments and operational needs change.
Additional Resources
For further information about hospital storage solutions, explore Flatbox Solutions’ healthcare storage resource and compare the available information with your facility’s capacity, access, and material-handling requirements.